Process
Every project starts with a conversation, not a contract. Here's how a home comes together, from the first plans to final styling.
A collaborative approach
It begins with how you live
Before any design work begins, we want to understand how you actually live: your habits, your priorities, and what you're hoping this home will feel like.
We believe custom design goes beyond luxury and beauty. It means creating a home that feels distinctly and authentically yours, where beauty and purpose come together so everyday life feels richer.
How it unfolds
From first conversation to final styling
- 01
Conversation
We begin by getting to know you.
How you live, what you value, and what you want your home to make possible. If it's the right fit, we'll outline the scope and the path ahead.
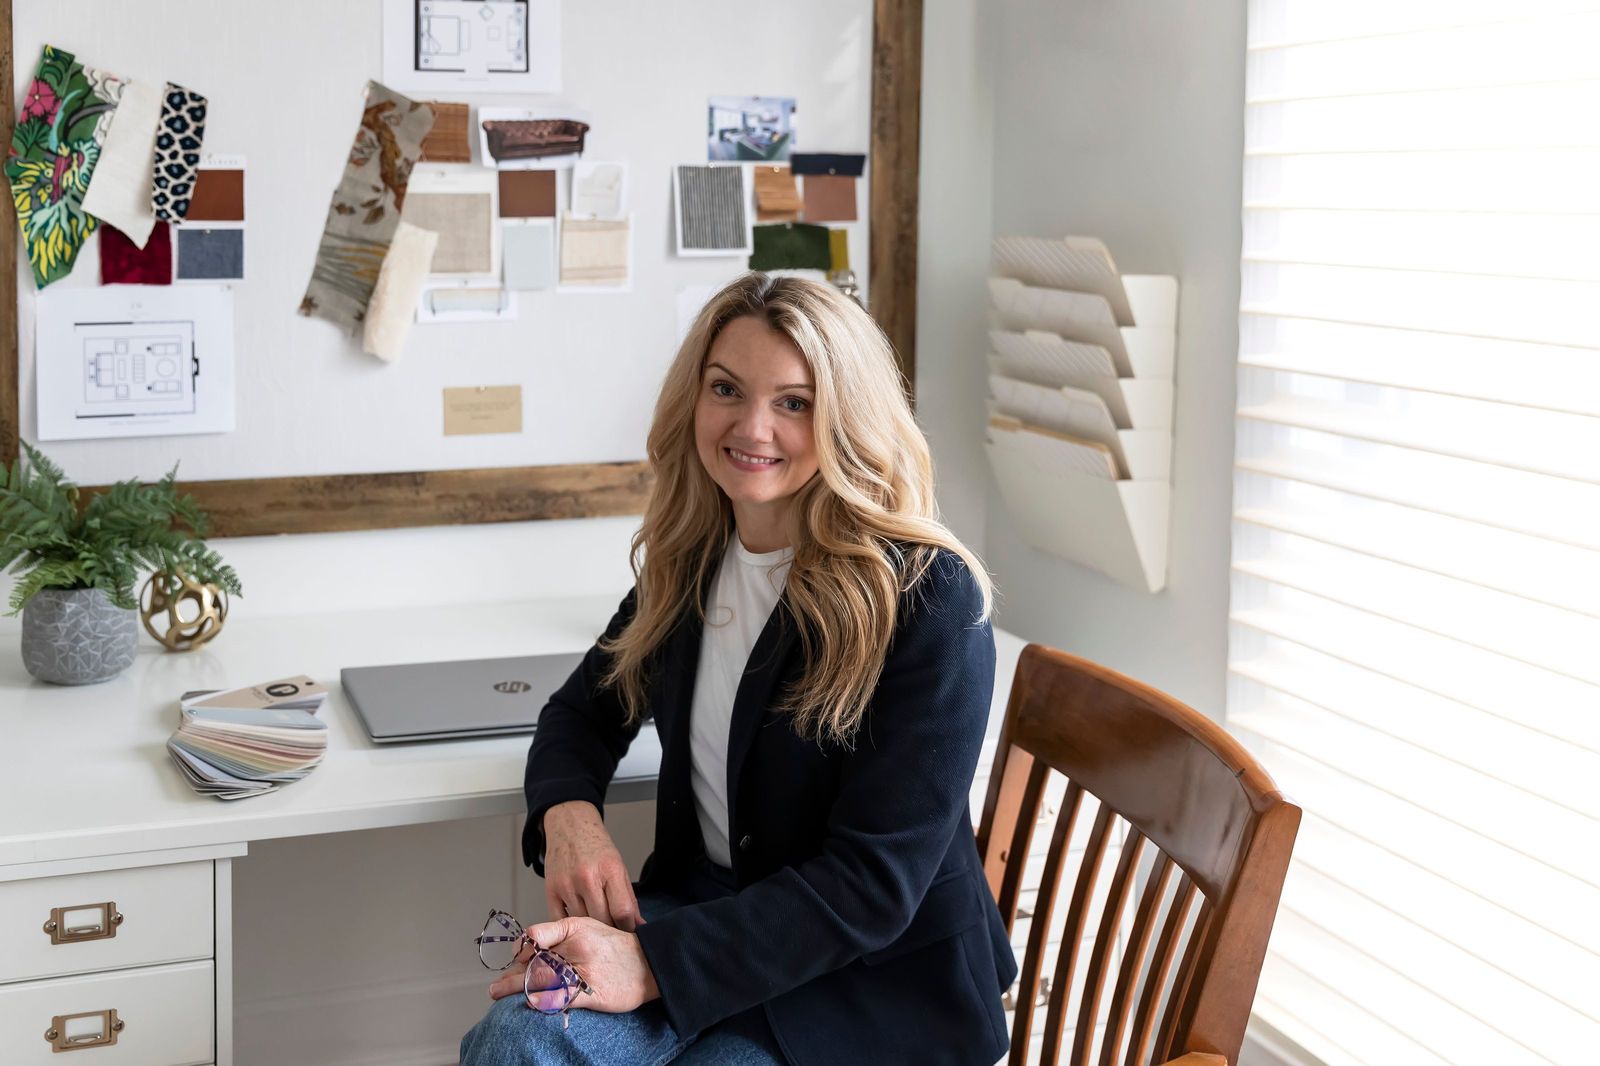
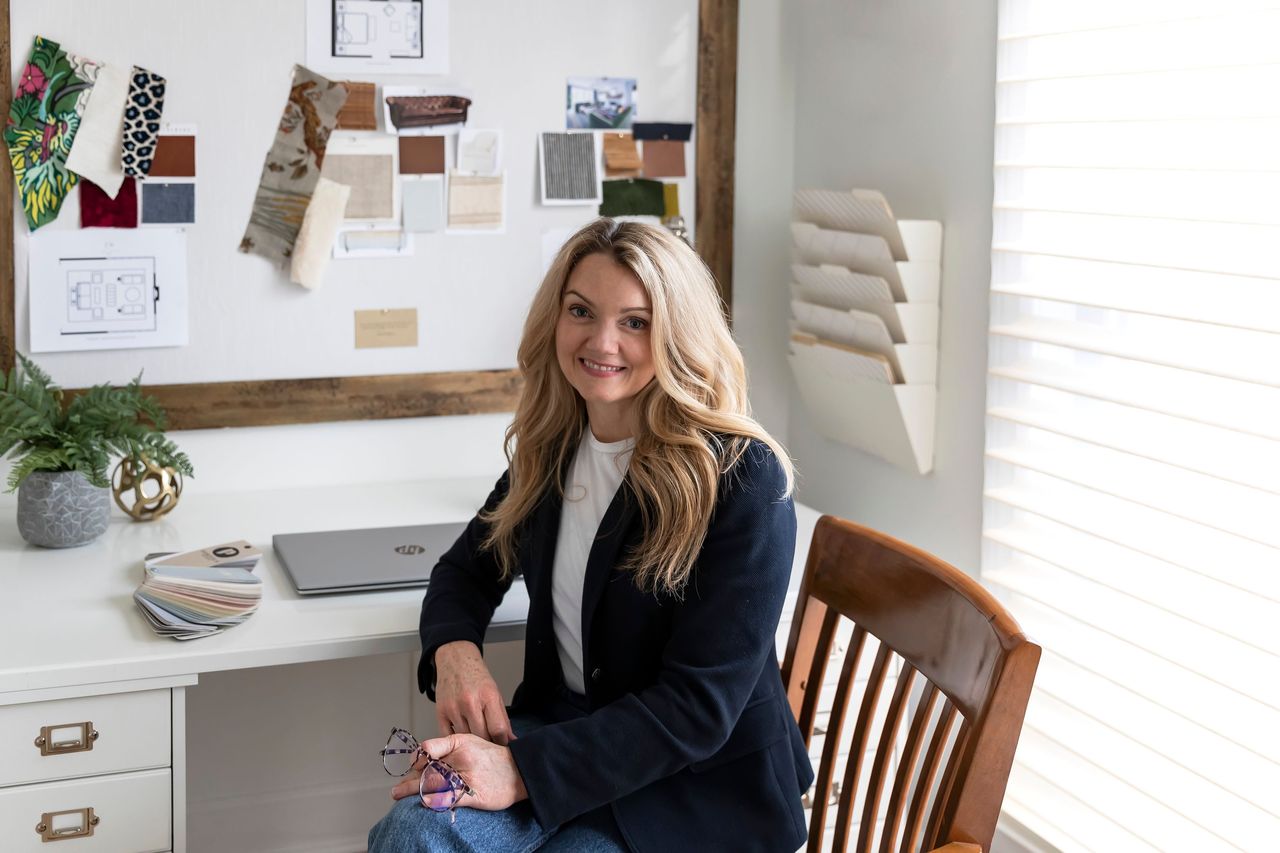
Joni in the studio
- 02
Plans and collaboration
We work alongside your architect and builder.
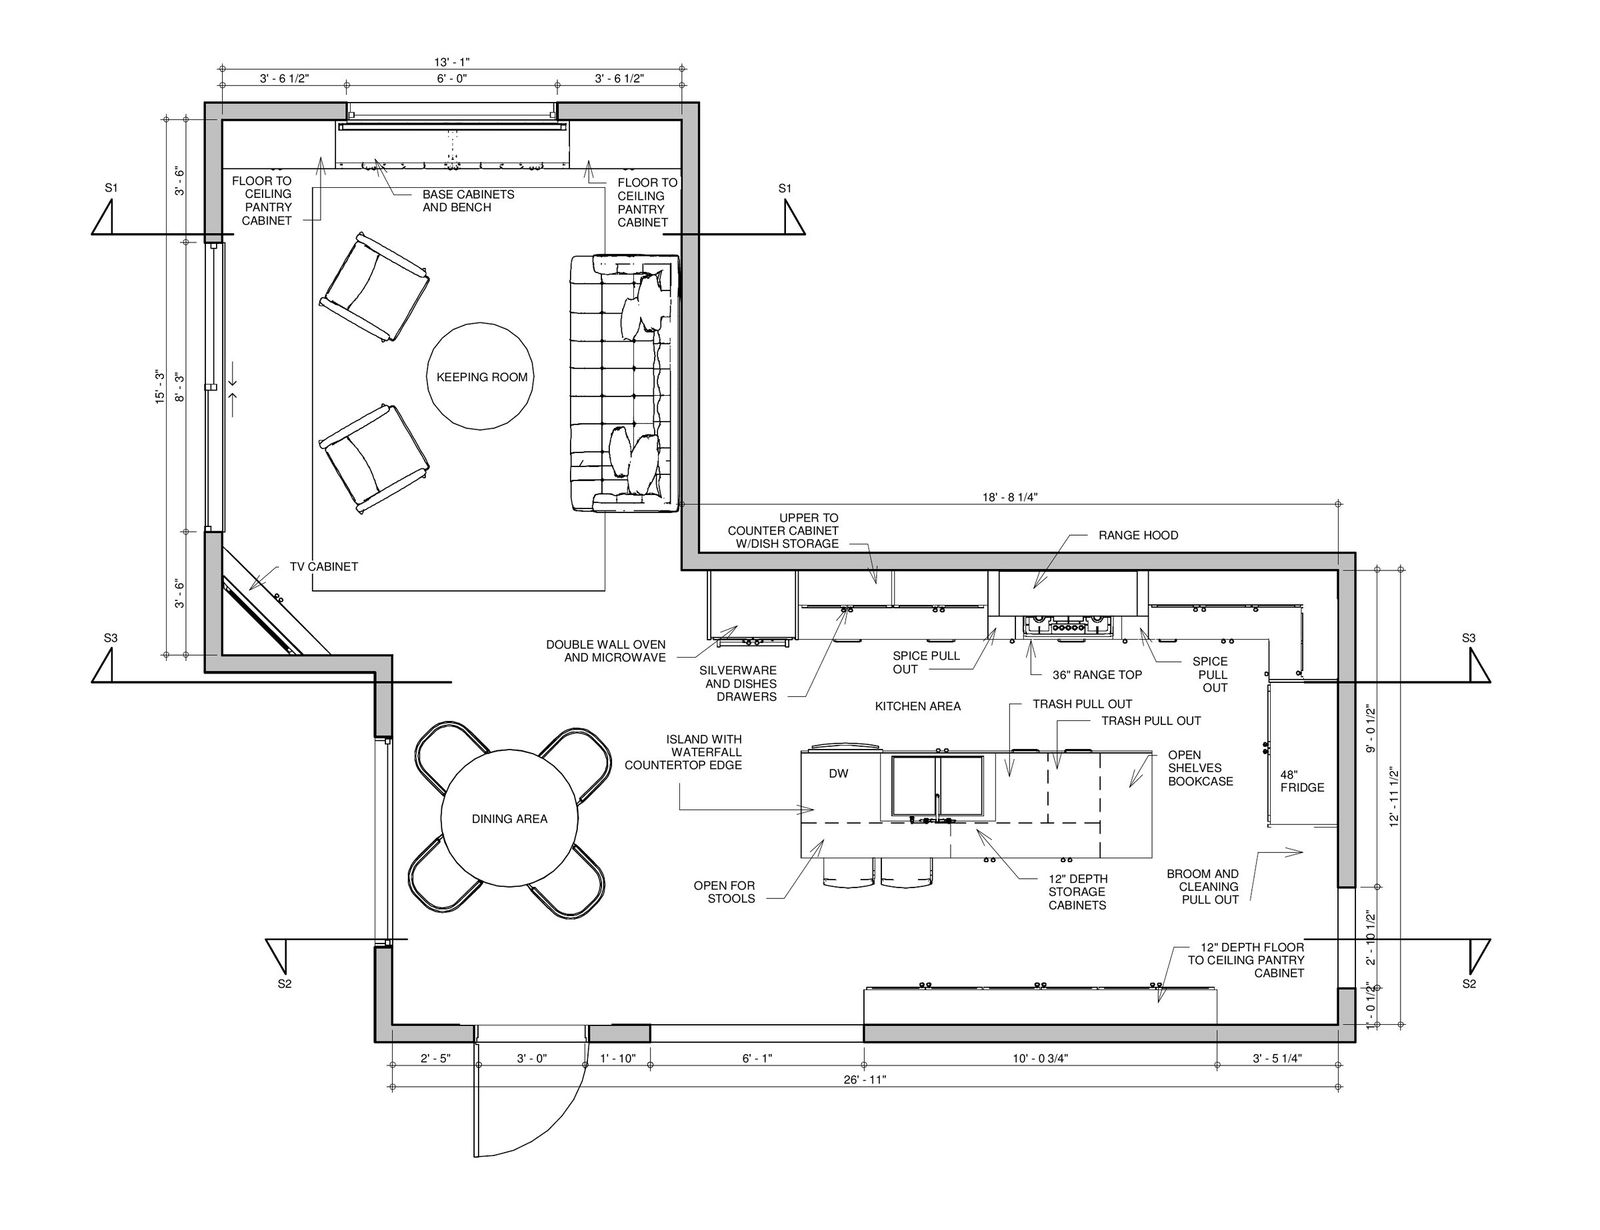
Reviewing the architectural plans early means the interiors and the architecture are designed together, not one after the other.
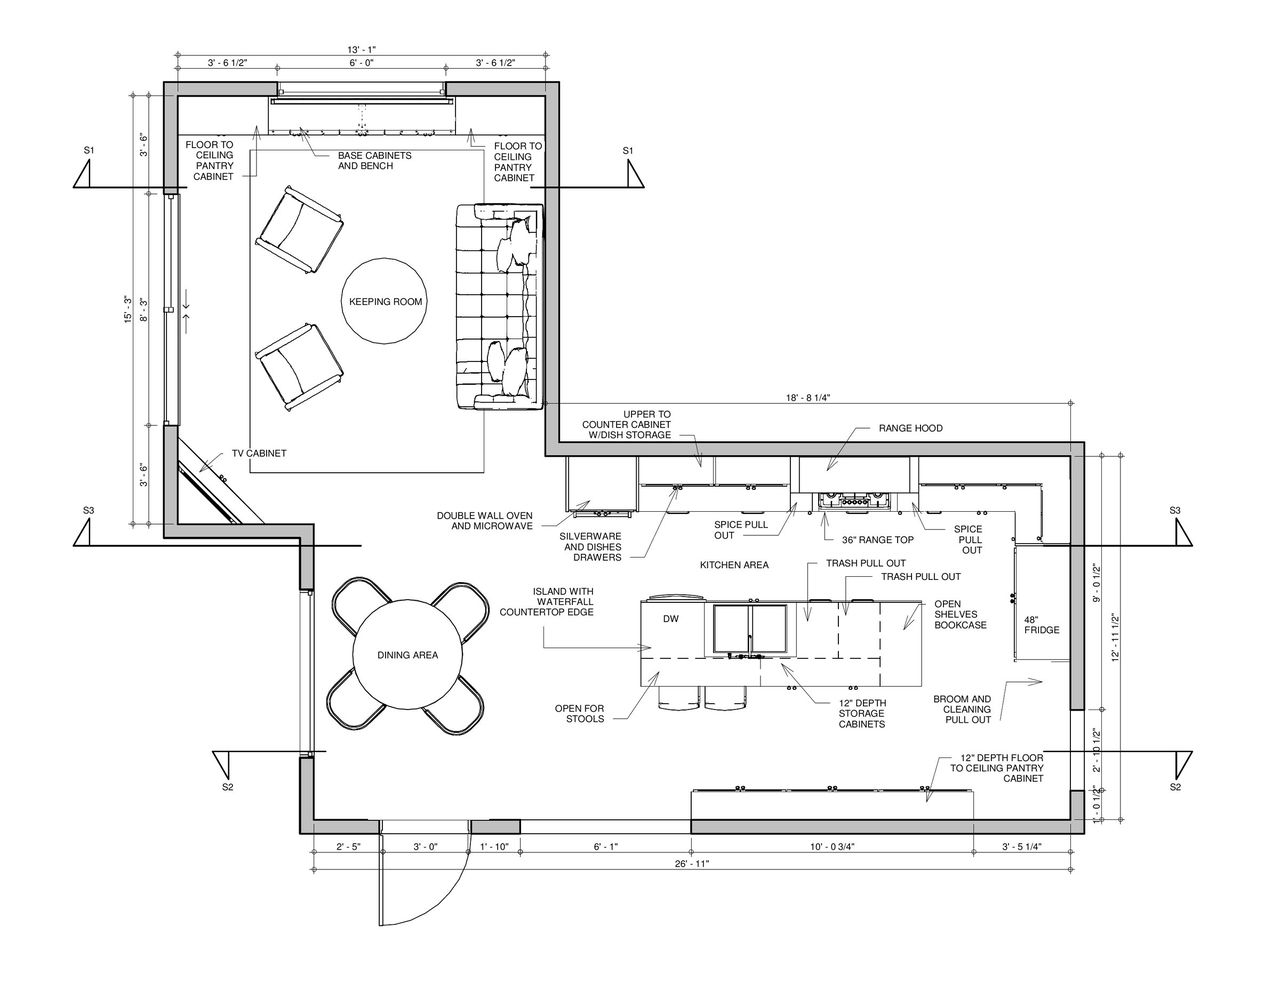
Berry · floor plan
- 03
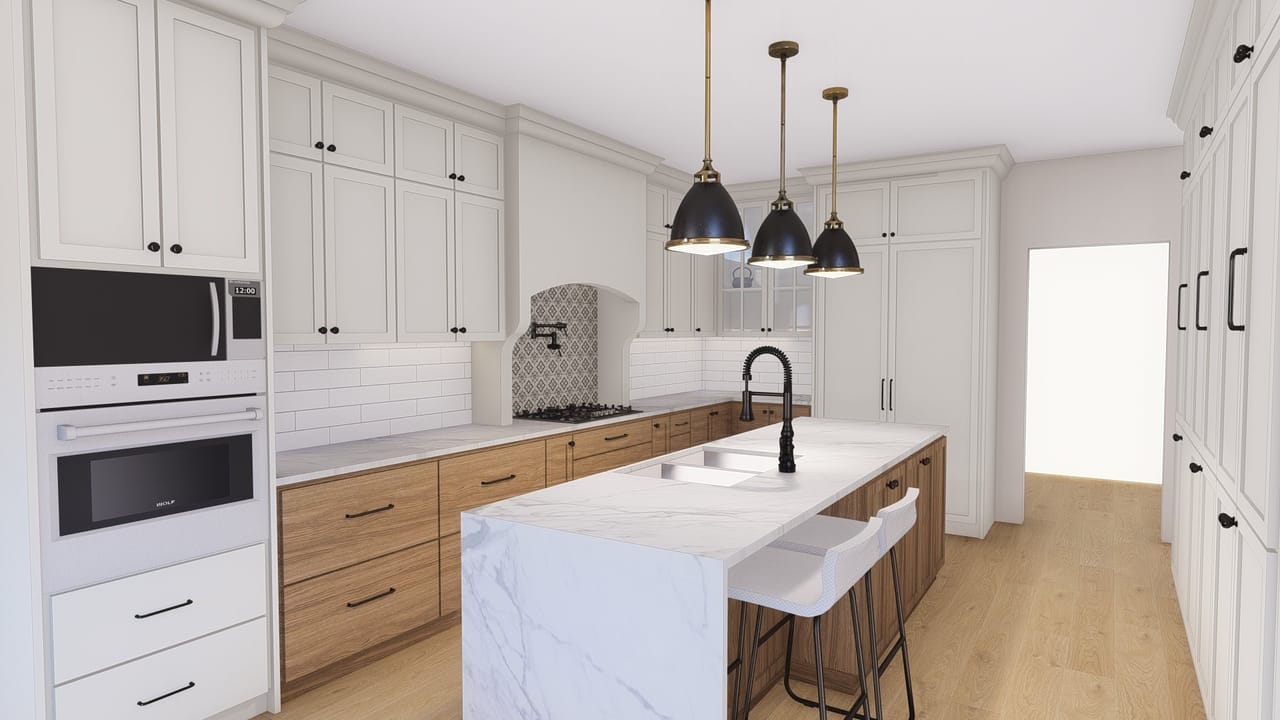
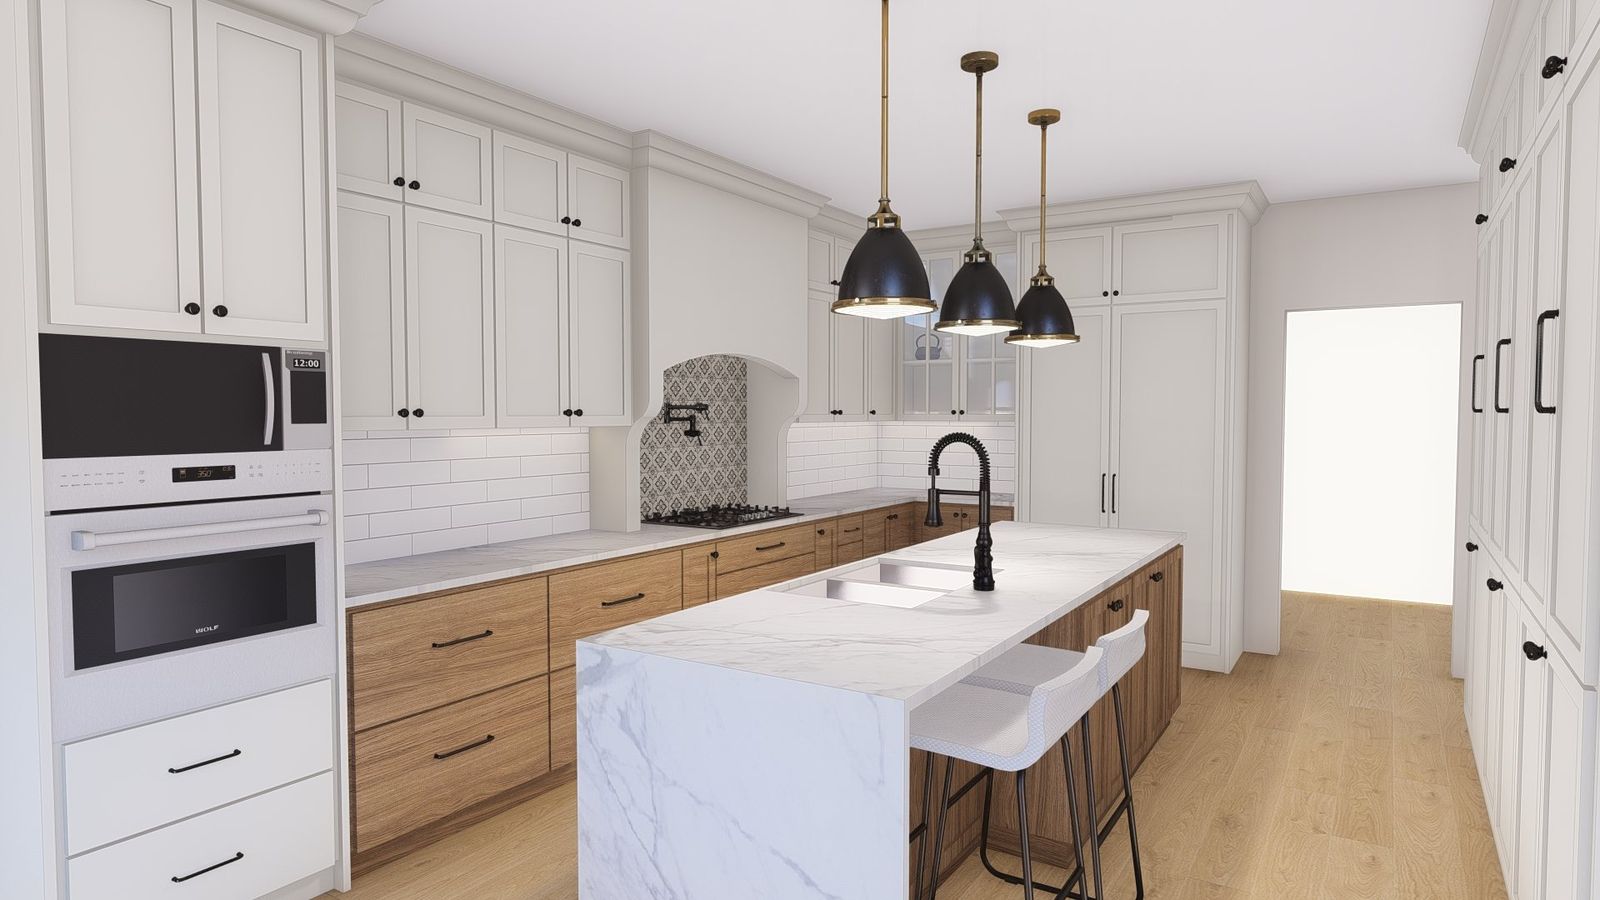
Design concept
A clear, cohesive direction for the whole home.
Through concept and presentation meetings we establish the overall direction: the mood, the palette, and how each room should feel to live in.
Berry · design rendering
- 04
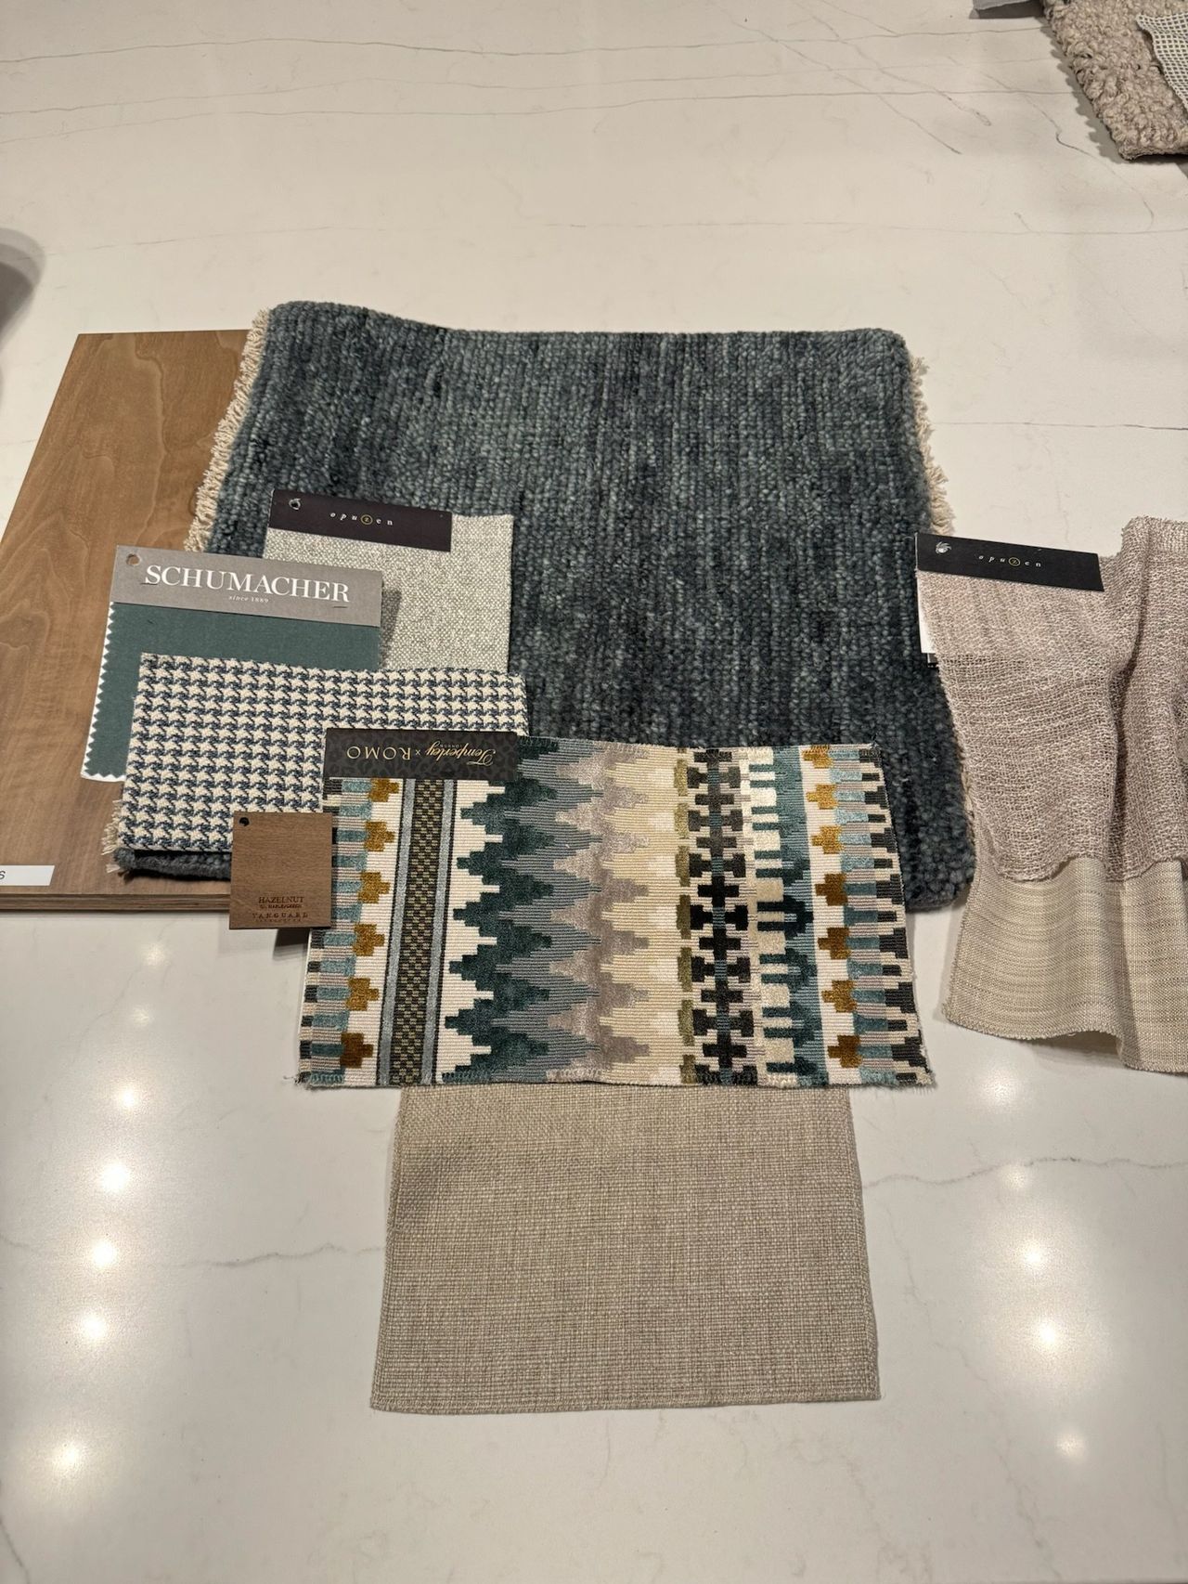
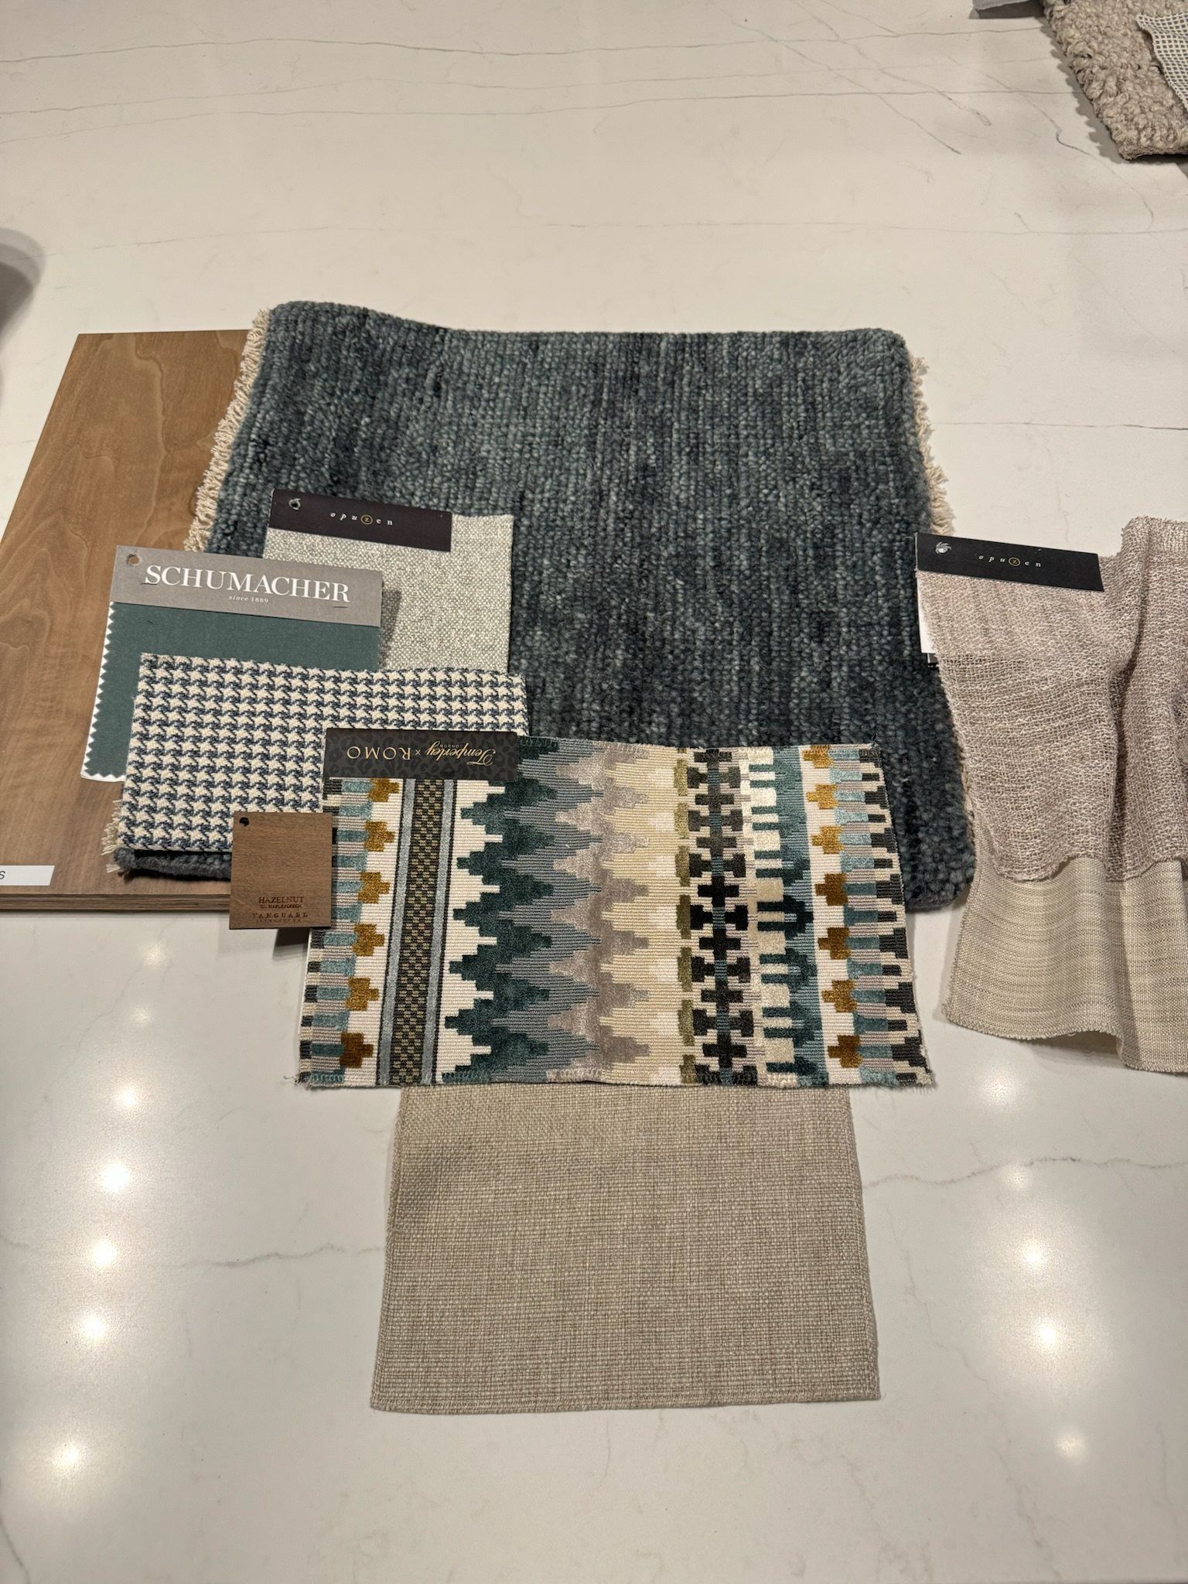
Selections
Materials, finishes, fixtures, and details.
We thoughtfully select the surfaces, lighting, plumbing, and architectural details that bring the concept to life.
Ross · primary bedroom fabric selections
- 05
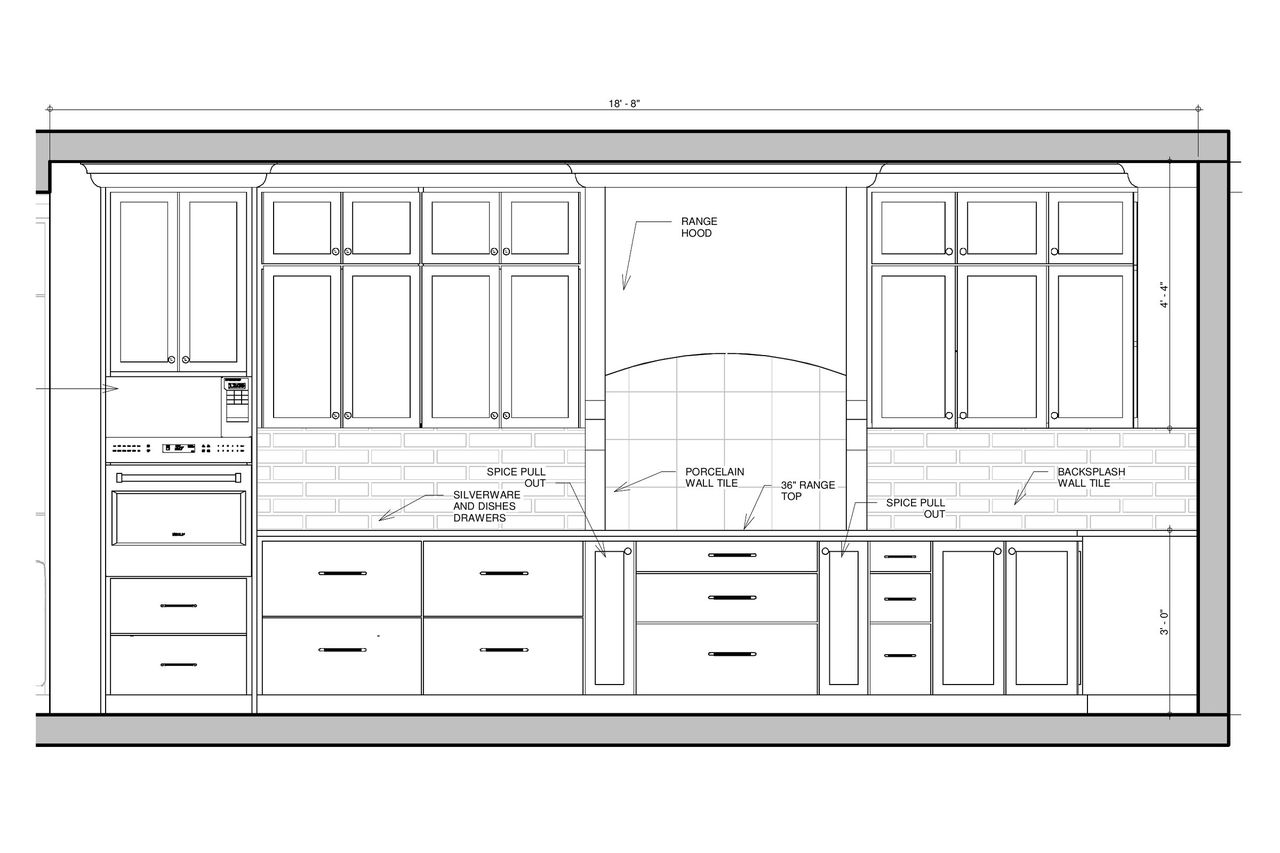
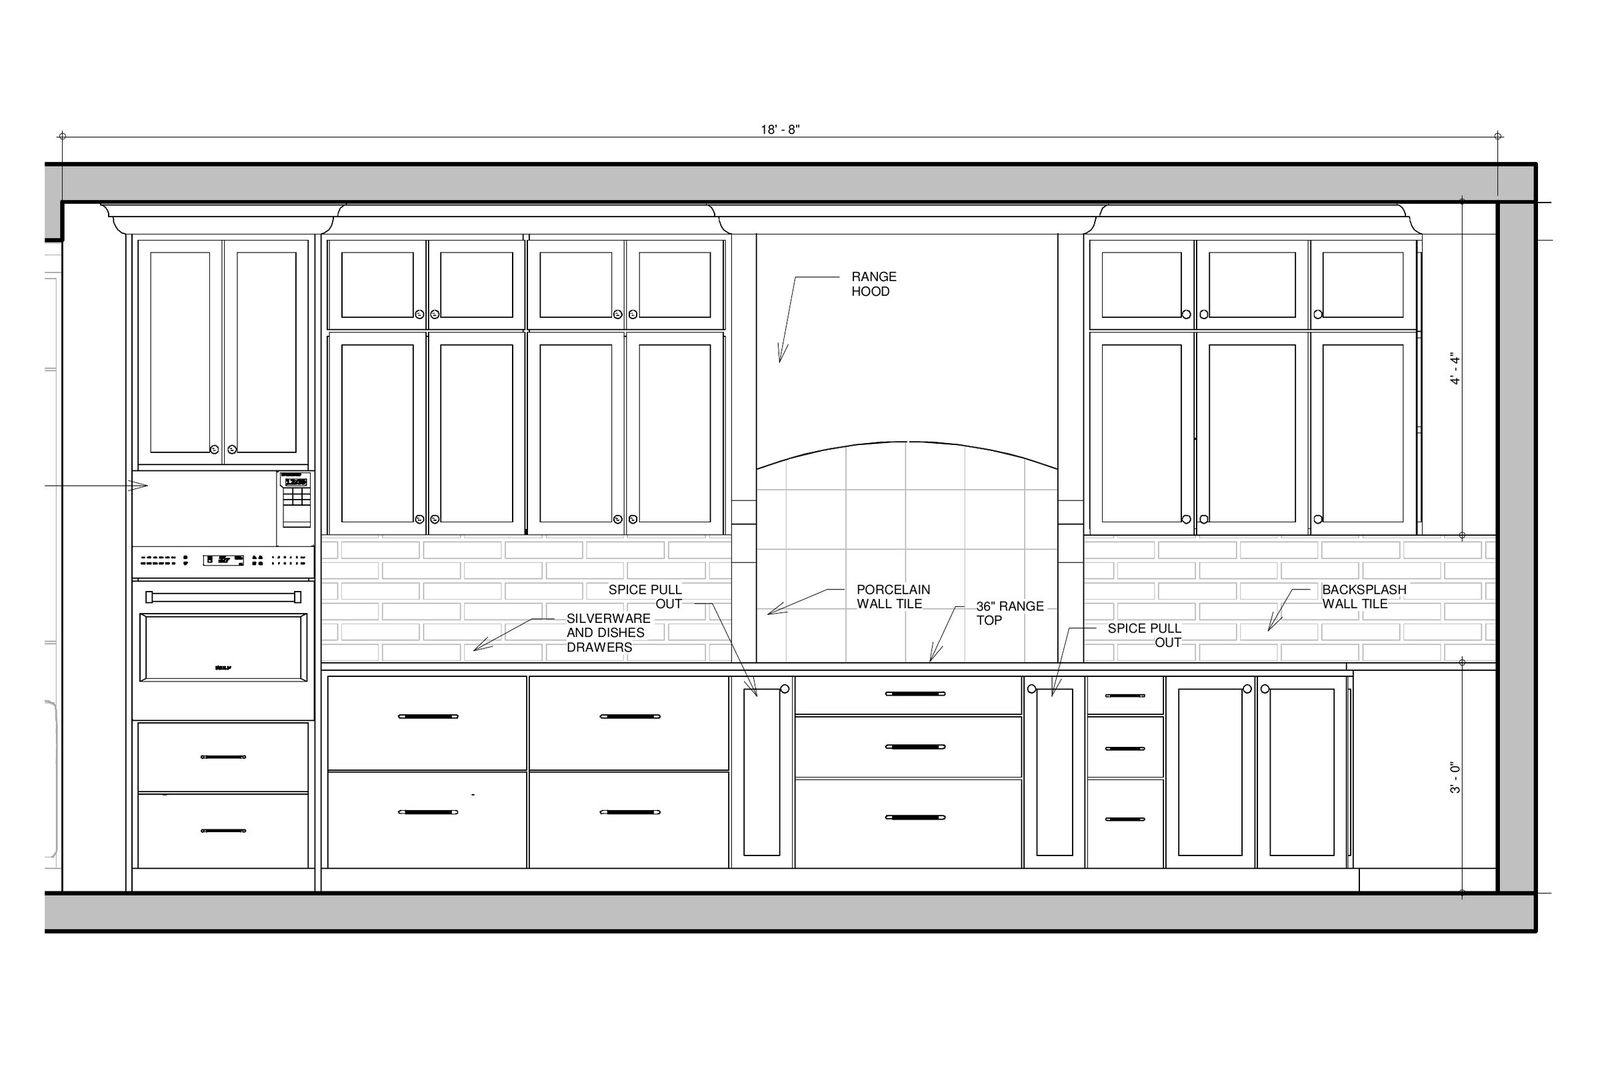
Drawings and builder book
Everything your builder needs, documented.
Comprehensive construction drawings and a detailed specification book give your builder and trades what they need to build the design with clarity and intention.
Berry · kitchen elevation
- 06
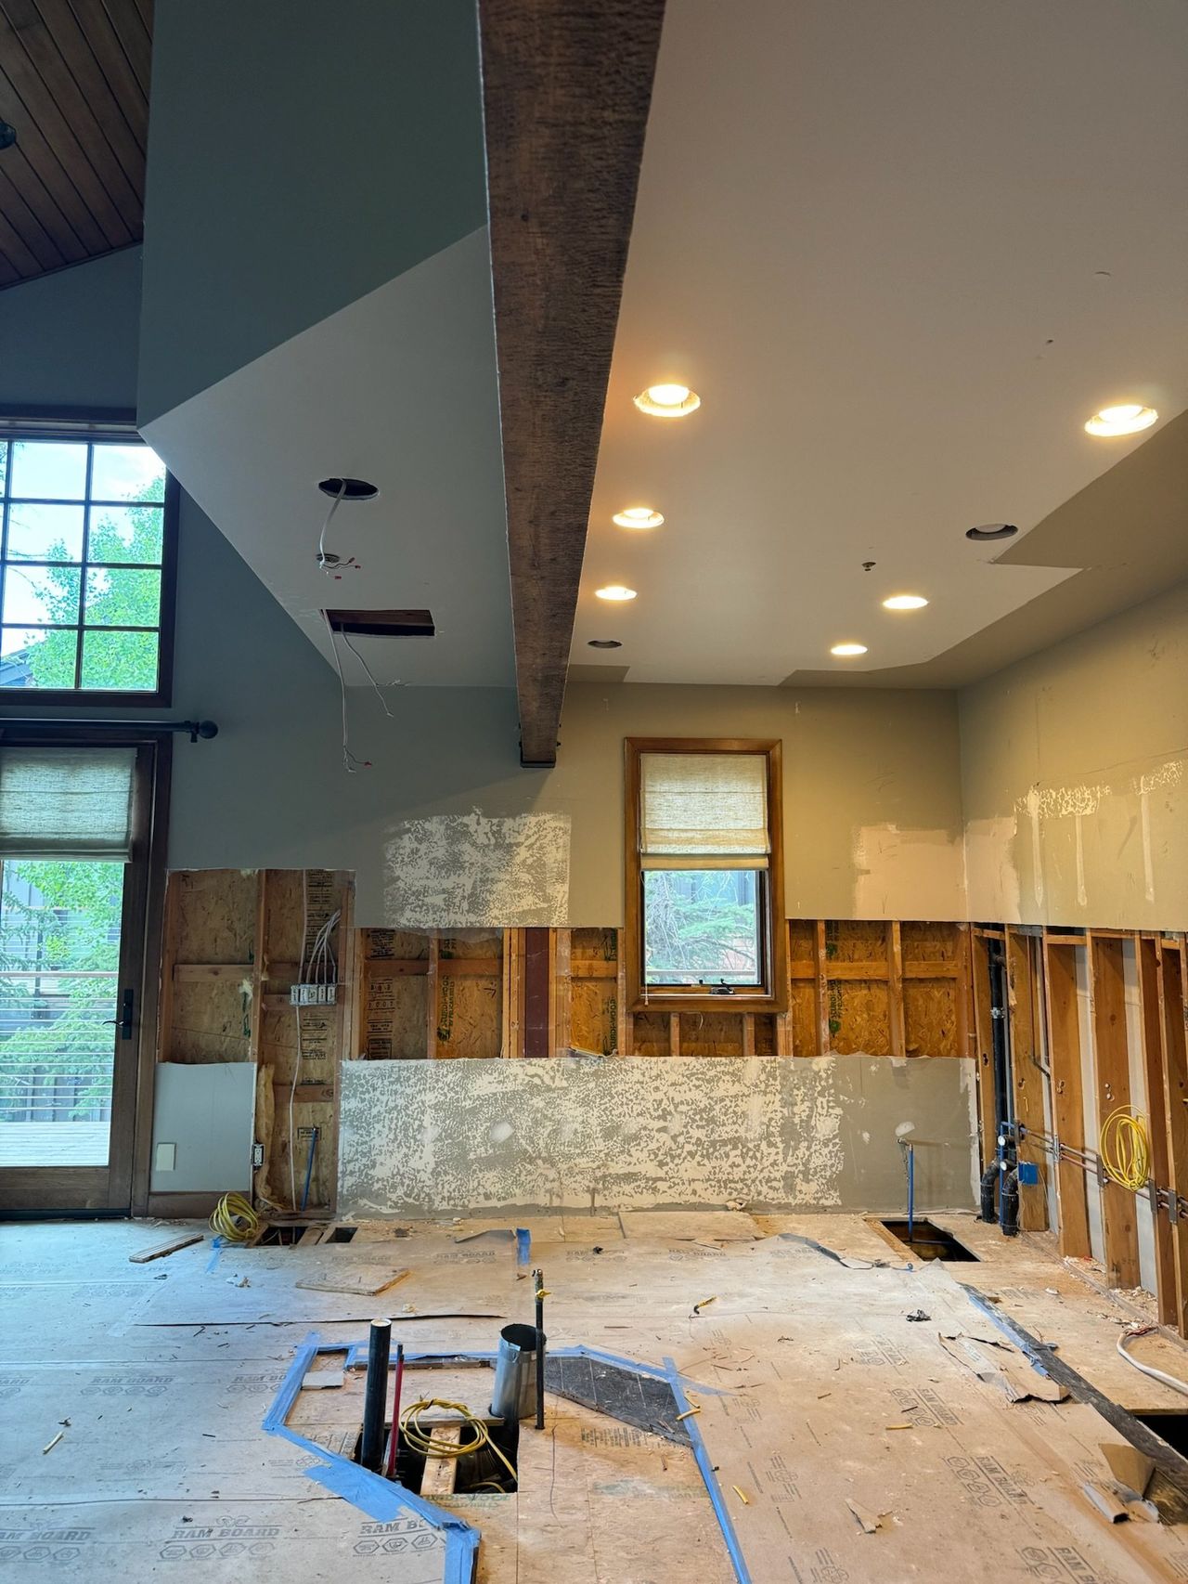
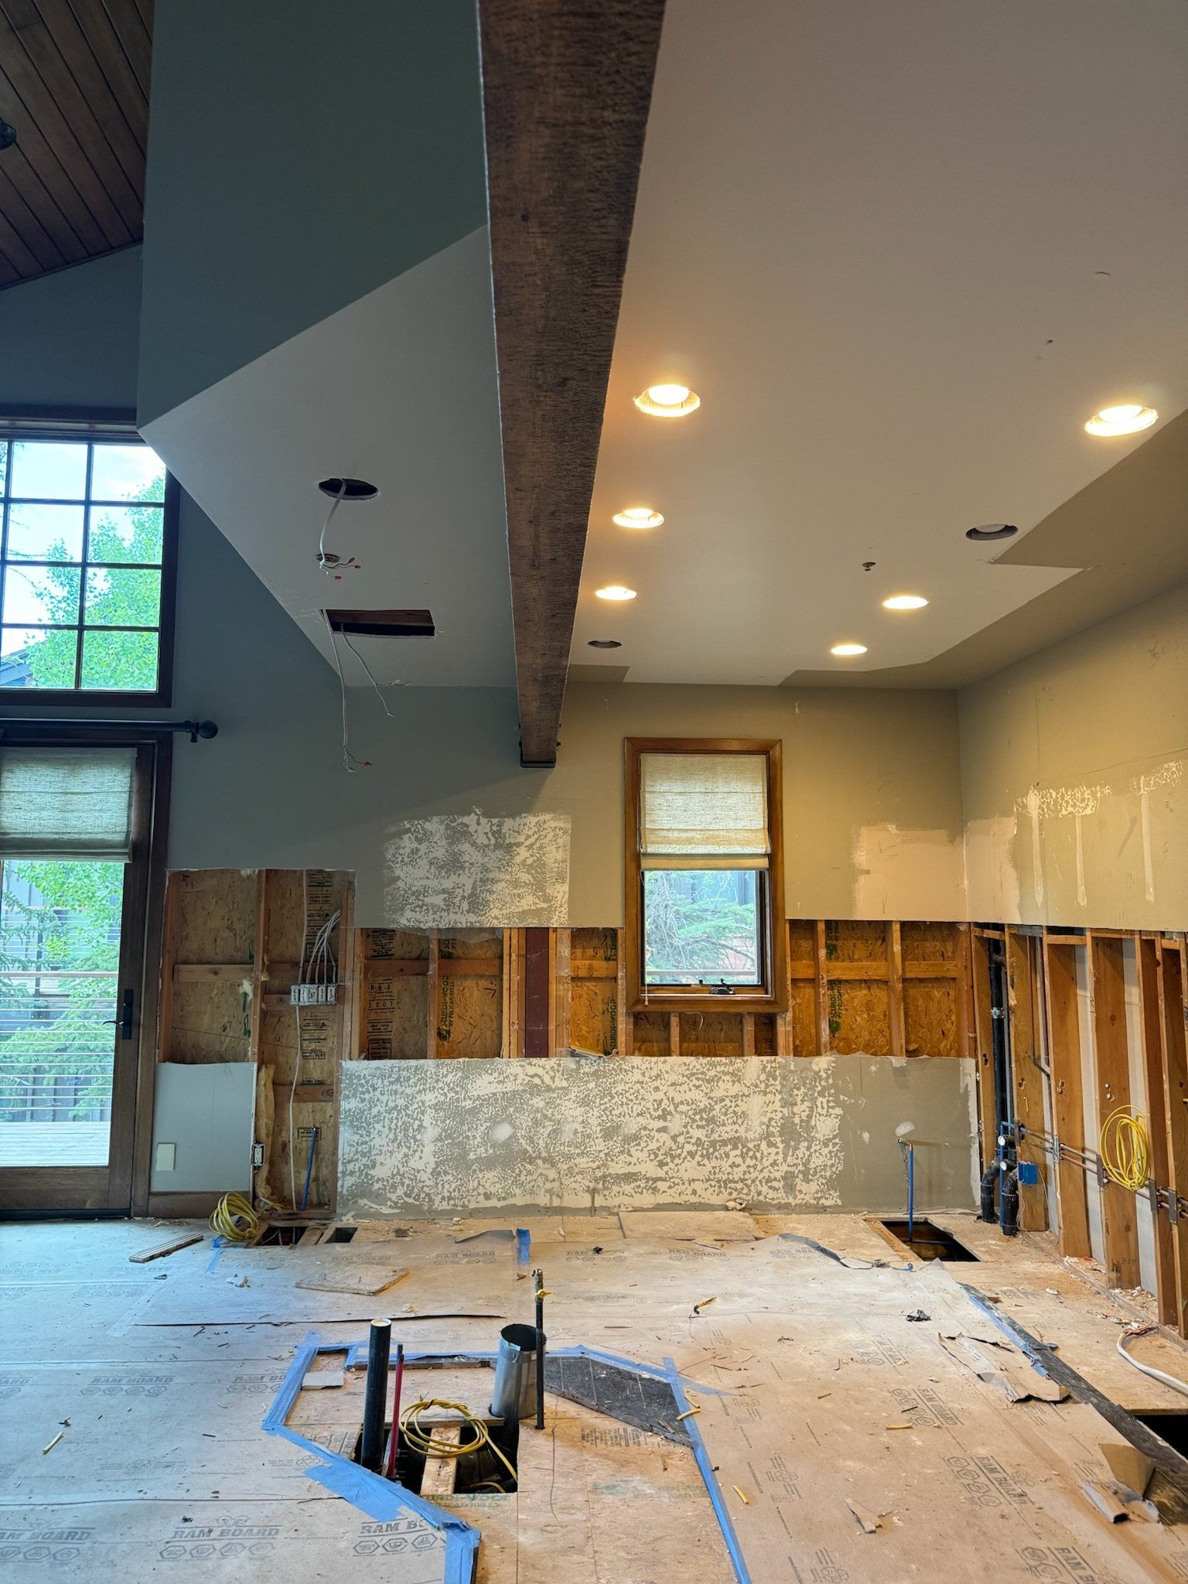
Construction oversight
We stay involved until every detail is right.
Regular communication with your contractor and trades, site visits at key stages, and ongoing design oversight keep the original vision intact.
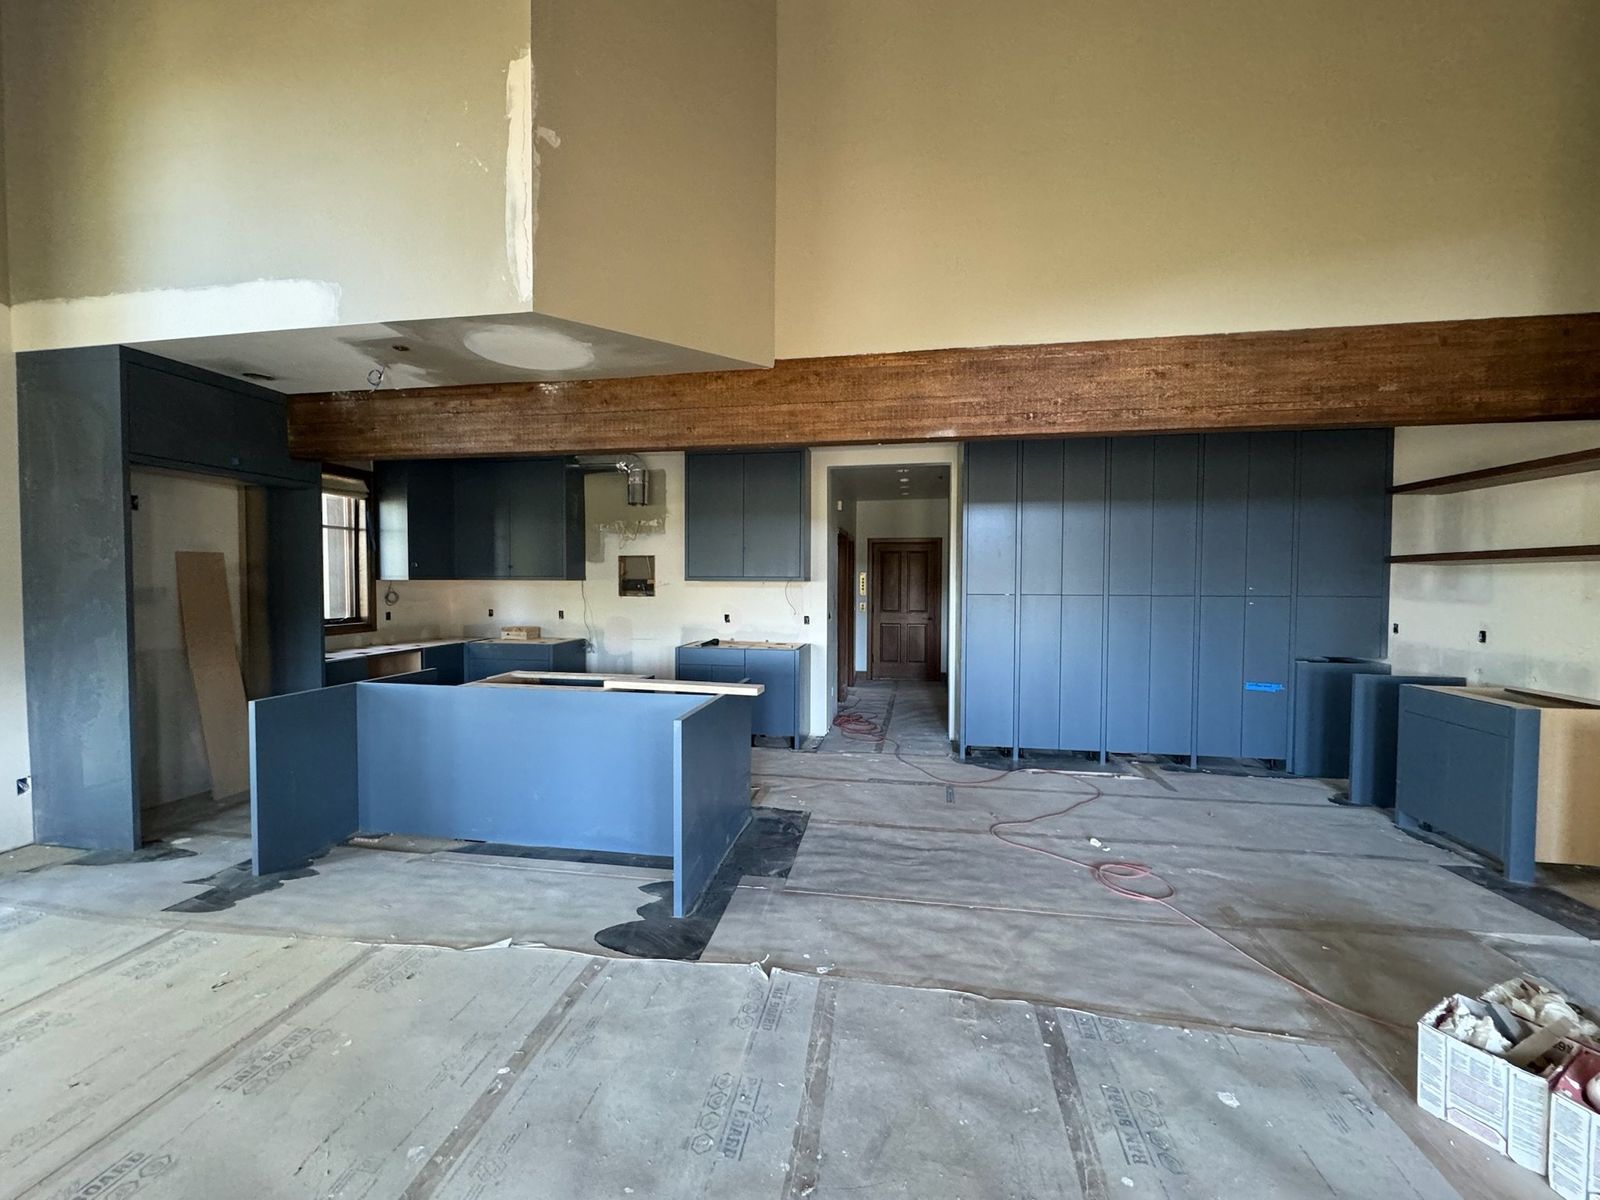
Marcell · kitchen opened up
- 07
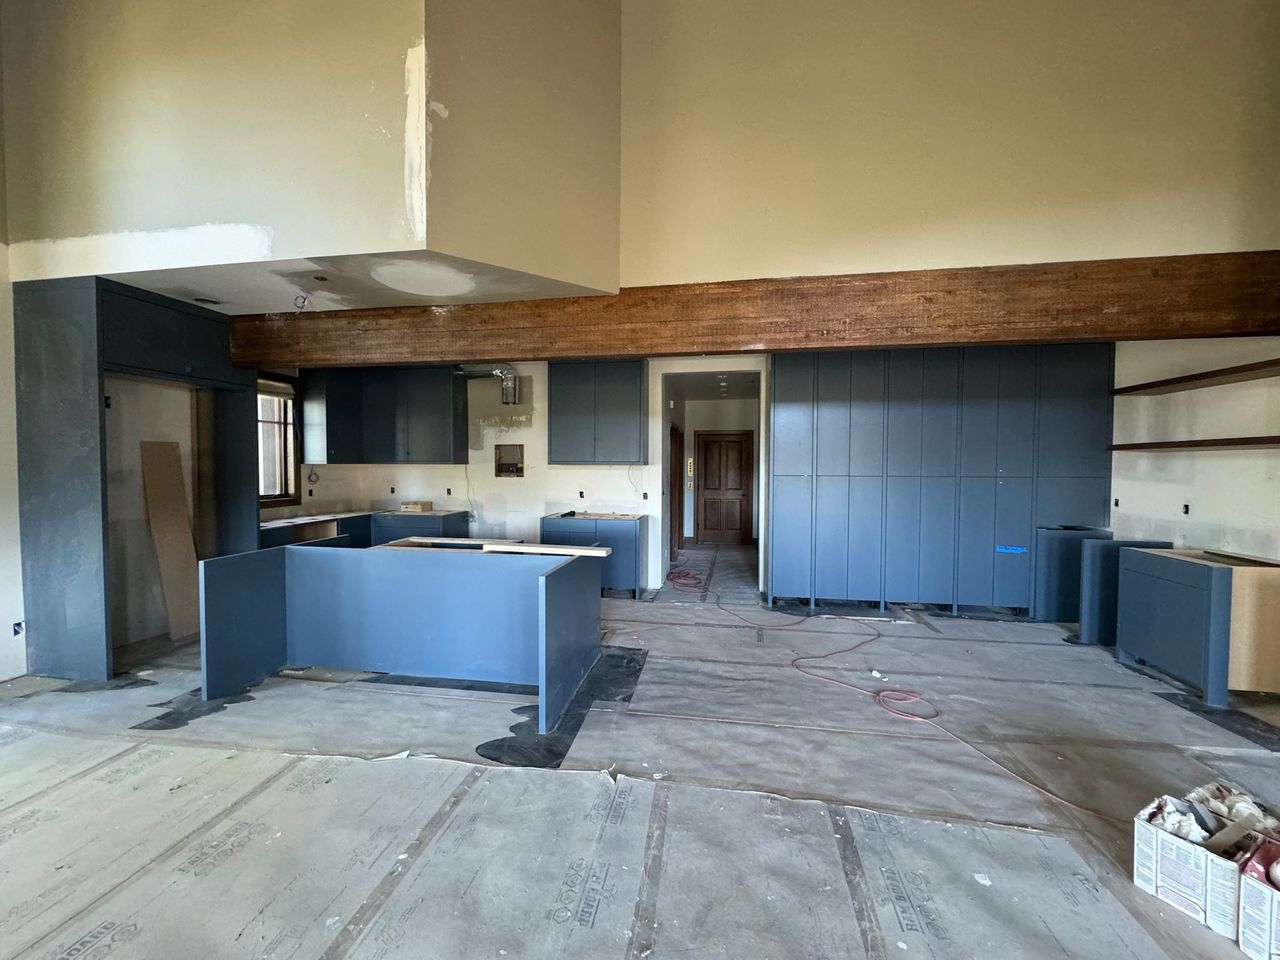
Furnishing and installation
The layers that make a house a home.
We source and customize furniture, art, and accessories, manage every order, and coordinate delivery and installation.
Marcell · cabinets going in
- 08
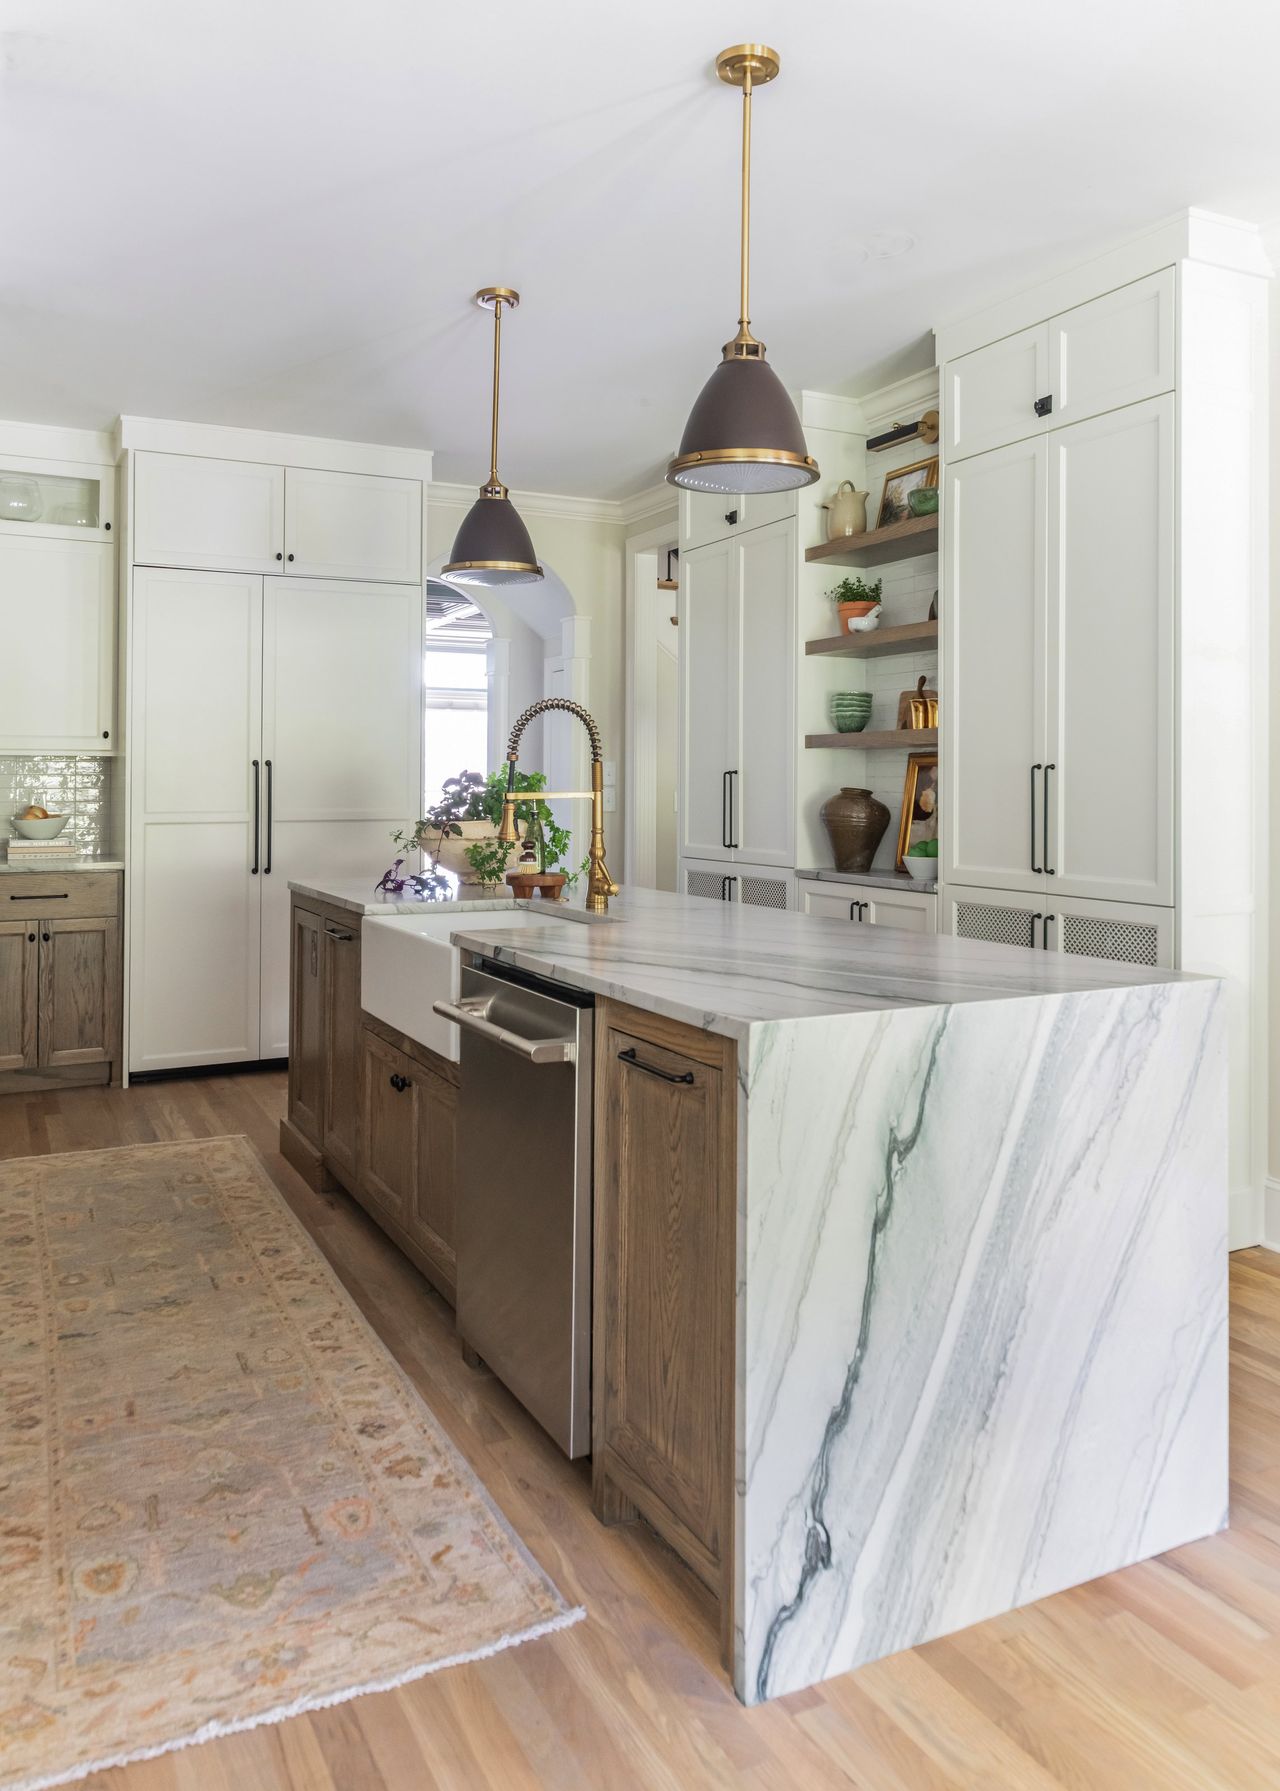
Final styling
Walk into a finished home.
We complete each room with final styling, so your home feels considered, personal, and ready to be lived in.
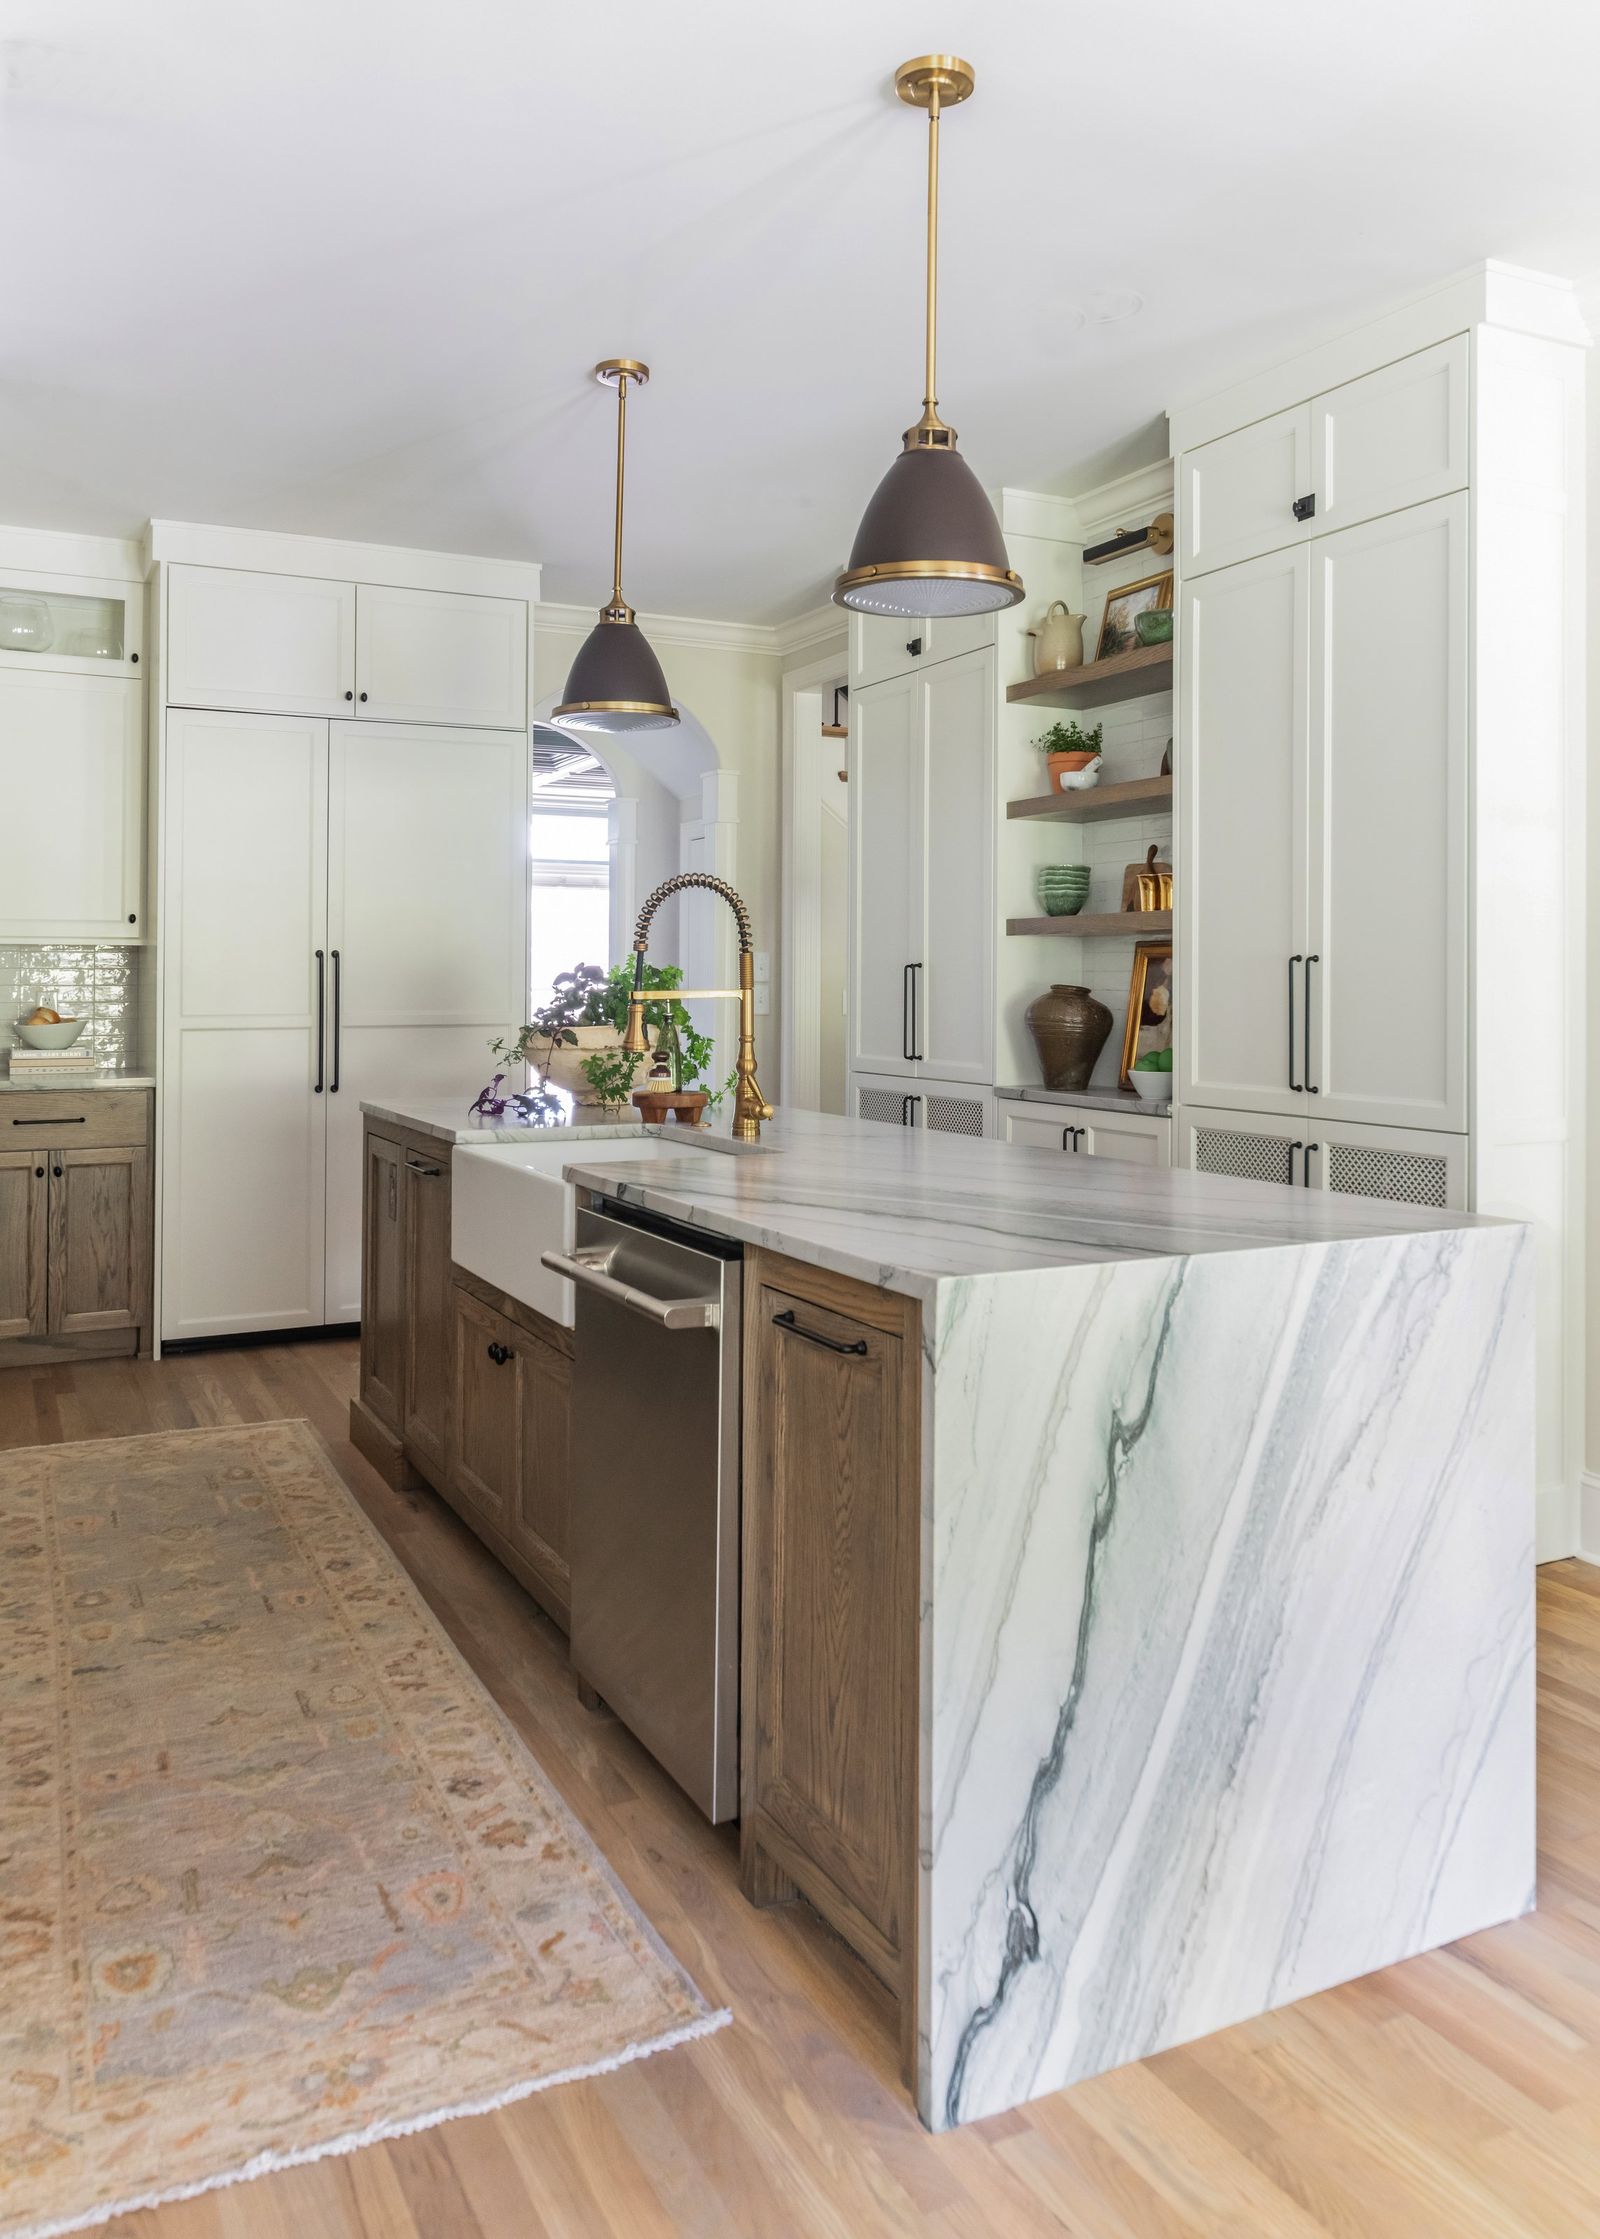
Berry · the finished kitchen
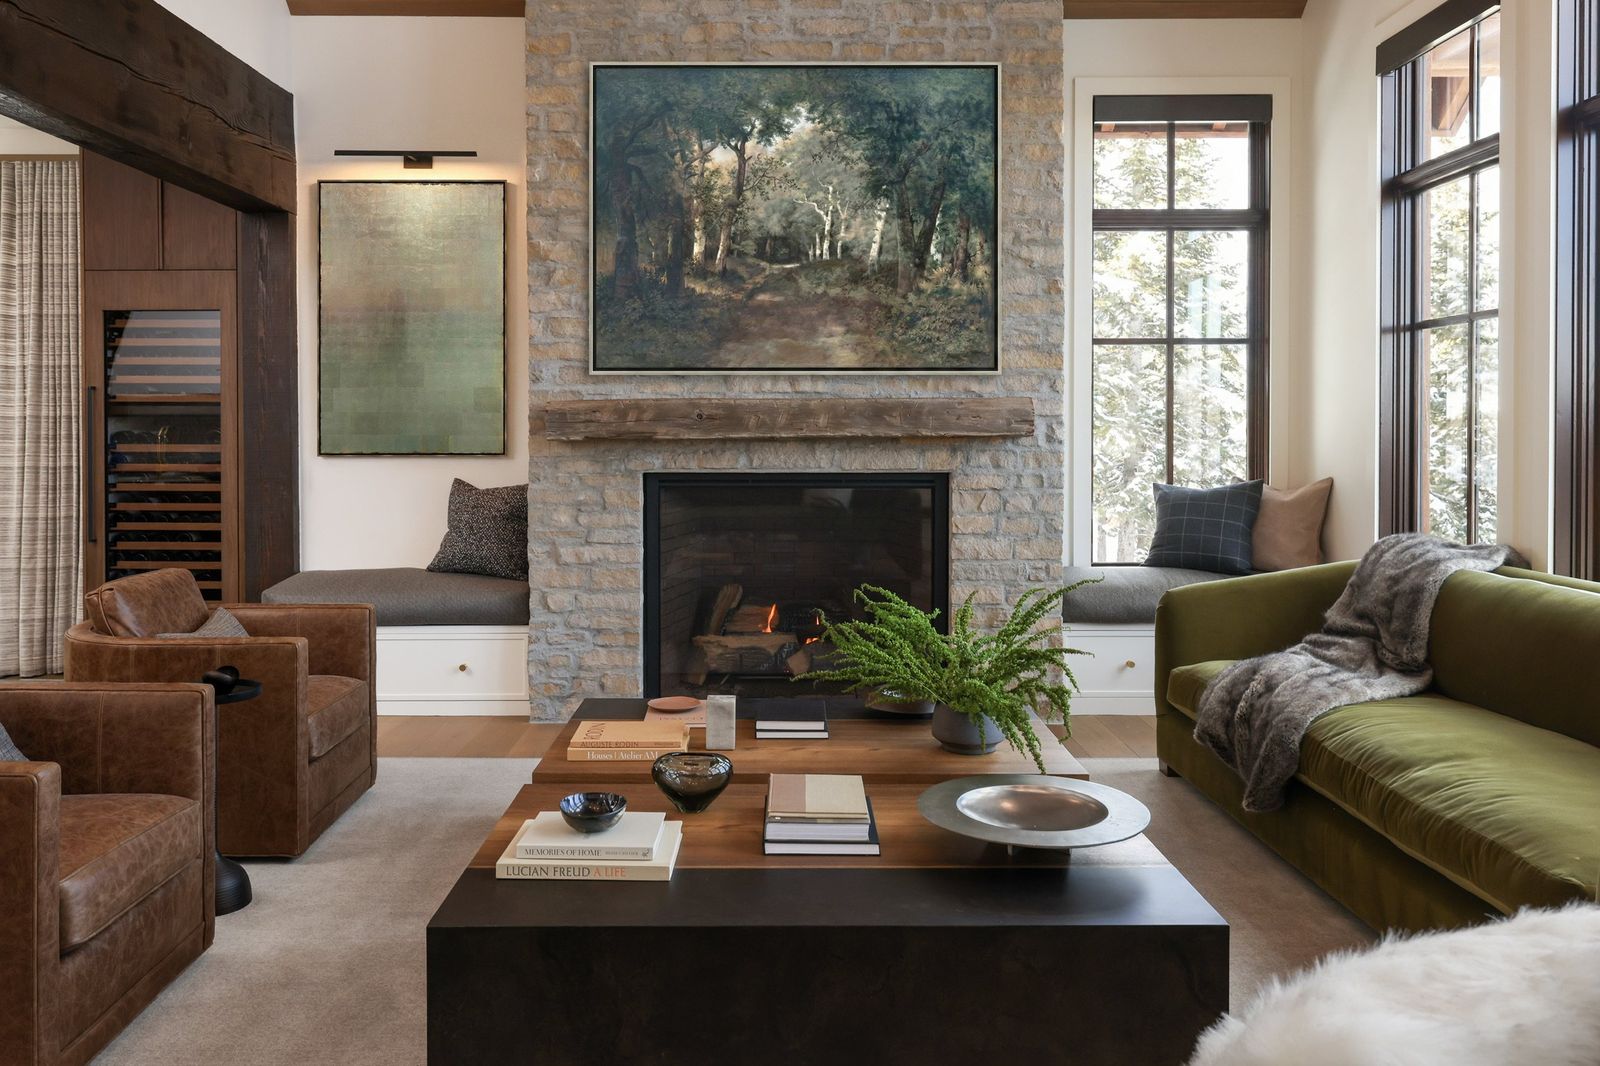
It's recognizing that the way a home is designed can encourage us to gather, rest, connect with nature, and be more present with the people we love.
Questions
Good to know
Where do you work?
We're based in the Wasatch Back of Utah and work throughout Park City and the surrounding area, with an expanding presence in Nashville, Tennessee. If your home is somewhere else, we're still glad to talk.
How many projects do you take on?
Intentionally few. We keep our client list small so every home gets our full attention, from the first conversation to the final walkthrough.
Will I work with Joni directly?
Yes. You work directly with Joni throughout your project, supported by her team. There are no hand-offs.
Do you work with our architect and builder?
Always. We collaborate closely with your architect and building team from the earliest plans, and stay in regular contact with your contractor and trades through construction, so the design carries through to the finished home.
When should we bring in an interior designer?
As early as you can. For new construction, the best time is while the architectural plans are still being refined, so the interiors and the architecture can be designed together.
Can you work with pieces we already own?
We love to. Heirlooms and collected pieces give a home its story. Share photos, descriptions, and measurements of anything special, and we'll design around it.
What if we only need a little guidance?
A 1:1 Design Session is a focused, two-hour working session with Joni for quick, personal design guidance, with no full-scope commitment required.
Begin
Every home starts with a conversation
We take on a limited number of homes each year so every project gets our full attention. Tell us a little about yours.